Specialty Commercial Project
MAE Dance
A specialty commercial space designed around movement, daily use, and the needs of a busy dance studio in Andover, Minnesota.
Specialty Commercial Project
A specialty commercial space designed around movement, daily use, and the needs of a busy dance studio in Andover, Minnesota.
Specialty Commercial Project
Dance Studio Buildout
Tenant Improvement
Andover, Minnesota
Twin Cities Metro
Pre-Construction Planning
Construction Management
Commercial Buildout
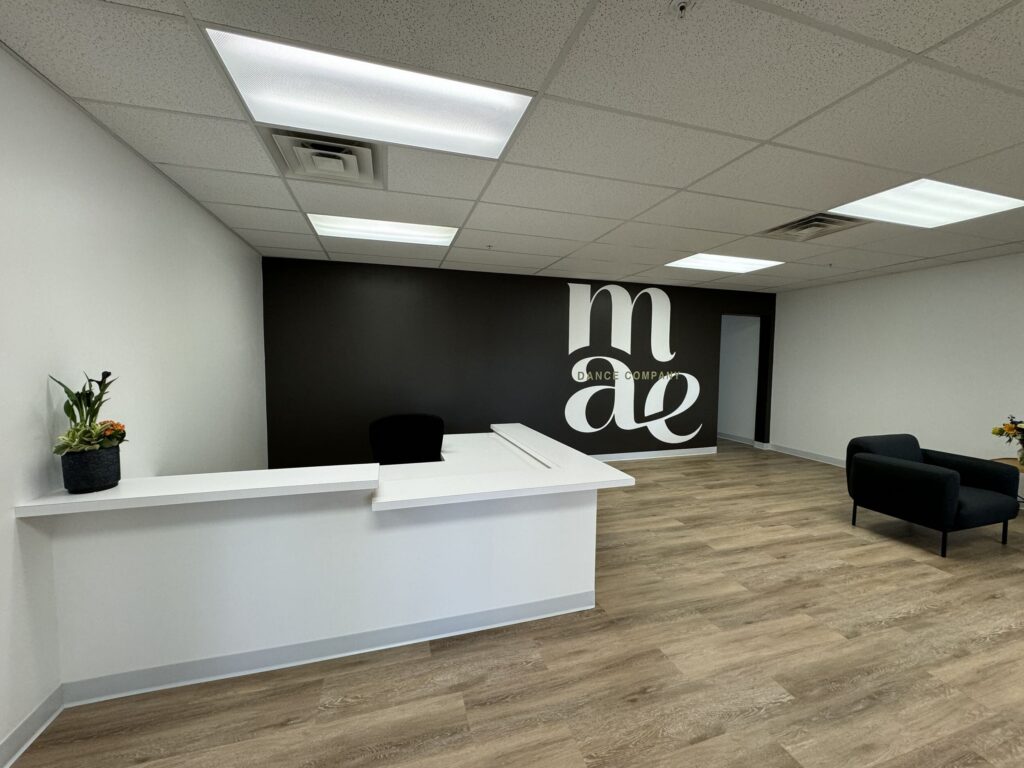
GCM Construction completed a specialty commercial buildout for MAE Dance in Andover, Minnesota. The project focused on creating a durable, functional, and welcoming studio environment built around movement, instruction, daily classes, and the needs of students, families, and staff.
Dance studio construction requires a different approach than a standard office or retail buildout. The space needs to support open movement, visibility, safe circulation, durable finishes, waiting areas, storage, sound considerations, and the daily flow of students moving between classes.
For MAE Dance, GCM helped deliver a finished commercial space that feels polished and practical while supporting the unique needs of a busy dance studio.
The Scope
This specialty commercial project required careful planning around studio function, traffic flow, durable finishes, and the practical needs of a dance-focused business.
Interior construction focused on creating a functional dance studio environment with open space, clear circulation, and room for instruction and movement.
Materials and finishes were selected with daily use, student traffic, maintenance, and long-term performance in mind.
The buildout included support spaces for students, families, instructors, and staff so the studio could operate smoothly day to day.
The goal of the MAE Dance project was to create a finished commercial studio space that could support classes, movement, families, staff, and ongoing daily use.
Specialty commercial projects often require more planning than a basic tenant improvement. A dance studio needs open space, clean sightlines, safe movement areas, practical flooring decisions, lighting, storage, waiting areas, and a layout that supports the rhythm of classes throughout the day.
GCM’s role was to coordinate the construction process and help create a space that could handle daily activity while still feeling professional and welcoming.
The Process
A successful studio buildout depends on early planning, coordinated construction, and attention to the details that affect daily use.
GCM reviewed the project goals, space requirements, studio layout, customer flow, and construction details needed to support the dance studio’s operations.
The team coordinated trades, materials, schedule, and field work to keep the buildout organized and moving toward completion.
As construction wrapped up, GCM helped address final details and prepare the space for staff, students, families, and daily studio use.
The Result
The completed MAE Dance project gave the business a finished commercial studio space designed around movement, instruction, durability, and daily operations.
For GCM Construction, the project reflects the kind of practical commercial construction experience needed for specialty buildouts, tenant improvements, and spaces that need to serve a specific business use.
Specialty Commercial Construction
GCM Construction helps business owners, property owners, tenants, and commercial clients plan and build practical spaces throughout Minneapolis, St. Paul, Andover, and the greater Twin Cities area.
Start a Project View More Projects