Office construction is about more than putting up walls, choosing finishes, and creating workstations. A well-planned office space can support productivity, improve workflow, make a better impression on clients, and give employees a more functional place to work.
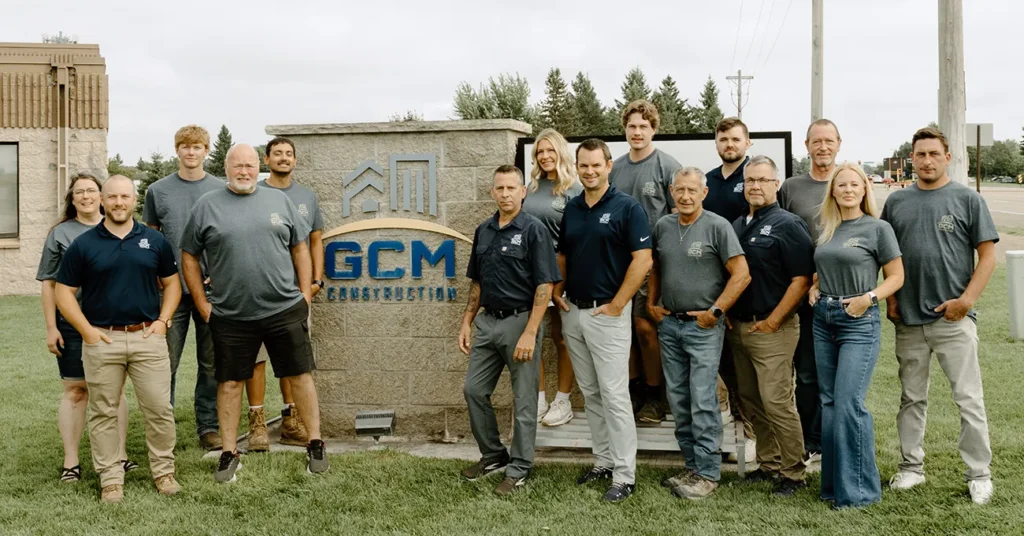
GCM Construction helps businesses, property owners, and commercial clients throughout Minneapolis, St. Paul, and the greater Twin Cities area with office construction, office buildouts, tenant improvements, commercial remodeling, and ongoing service work.
Whether you are building out a new office, remodeling an existing workplace, or preparing a commercial space for a tenant, the right planning can help keep the project organized from the start.
6 Tips for a Successful Office Construction Project
1. Start With a Clear Plan
Every successful office construction project begins with a clear understanding of the goals, budget, timeline, and space requirements. Before construction starts, it is important to know how the office will be used, how many people it needs to support, what departments or teams need to work together, and what kind of client or customer experience the space should create.
Early planning also helps identify potential issues with the existing building, including layout limitations, mechanical systems, electrical needs, plumbing, accessibility, and code requirements.
2. Think Through the Layout and Workflow
An office should be designed around how people actually work. That may include private offices, open work areas, conference rooms, break rooms, reception areas, storage, collaboration spaces, and quiet zones.
The best office buildouts balance efficiency, comfort, and flexibility. A layout that looks good on paper still needs to support daily use, communication, staff movement, technology needs, and future growth.
3. Coordinate Design, Construction, and Permits Early
Office construction often involves several professionals, including architects, engineers, contractors, subcontractors, building owners, property managers, and city inspectors. A detailed plan helps keep those moving parts organized.
Depending on the scope of work, the project may require drawings, permits, inspections, HVAC updates, electrical work, fire safety review, accessibility improvements, and other code-related items. Bringing in an experienced Twin Cities commercial contractor early can help reduce delays and avoid costly surprises.
4. Choose Durable Materials and Practical Finishes
Materials play a major role in the long-term performance of an office space. Flooring, wall finishes, lighting, doors, trim, countertops, and other materials should be selected with durability, maintenance, budget, and appearance in mind.
High-traffic offices need finishes that can hold up to daily use. The right material choices can reduce maintenance issues, improve the look of the space, and help the office feel professional for years to come.
5. Build for Function, Comfort, and Efficiency
A good office space should be functional, comfortable, and efficient. Lighting, acoustics, temperature control, technology access, furniture layout, restrooms, break areas, and storage all affect how well the space works.
Energy-efficient lighting, improved insulation, updated mechanical systems, and smart material choices can also help reduce operating costs over time. For many office construction projects, small planning decisions can have a large impact on daily comfort and long-term value.
6. Make the Space Reflect the Business
Office design should support the company’s brand, culture, and client experience. A professional services office may need a polished reception area and private meeting rooms. A creative company may want more open collaboration space. A medical, financial, or legal office may need a stronger focus on privacy, comfort, and trust.
The goal is to create a space that feels appropriate for the business while still being practical to build, maintain, and use.
Common Office Construction Projects
Office construction and remodeling projects can vary widely depending on the business, building, and scope of work. Common office construction projects include:
- Office buildouts for new tenants
- Commercial office remodeling
- Reception and lobby updates
- Conference room construction
- Private office and workstation layouts
- Break room and restroom improvements
- Lighting, flooring, and finish upgrades
- Accessibility and code-related improvements
- Office expansions or reconfigurations
Why Office Construction Planning Matters
Office construction affects more than the physical space. It can impact employee productivity, client impressions, lease timing, business operations, and long-term maintenance costs. A rushed or poorly planned project can create delays, change orders, budget issues, and a finished space that does not fully meet the business’s needs.
With the right team and process, an office construction project can create a more useful, professional, and efficient workplace.
Work With a Twin Cities Office Construction Contractor
GCM Construction brings decades of commercial construction experience to office buildouts, tenant improvements, commercial remodels, and service projects throughout the Twin Cities area.
The team helps clients think through planning, budgeting, scheduling, construction details, and final completion so the project stays organized from start to finish.
Planning an Office Construction Project?
If you are planning an office buildout, office remodel, tenant improvement, or commercial construction project in Minneapolis, St. Paul, or the greater Twin Cities area, GCM Construction can help.
Contact GCM Construction to talk through your project, timeline, budget, and goals.